4
bedrooms
3
baths
2,085
sq ft
$384
price per sf
Single Family
property type
Off Market
time on site
1966
yr. built
8,015 sq ft
lot size
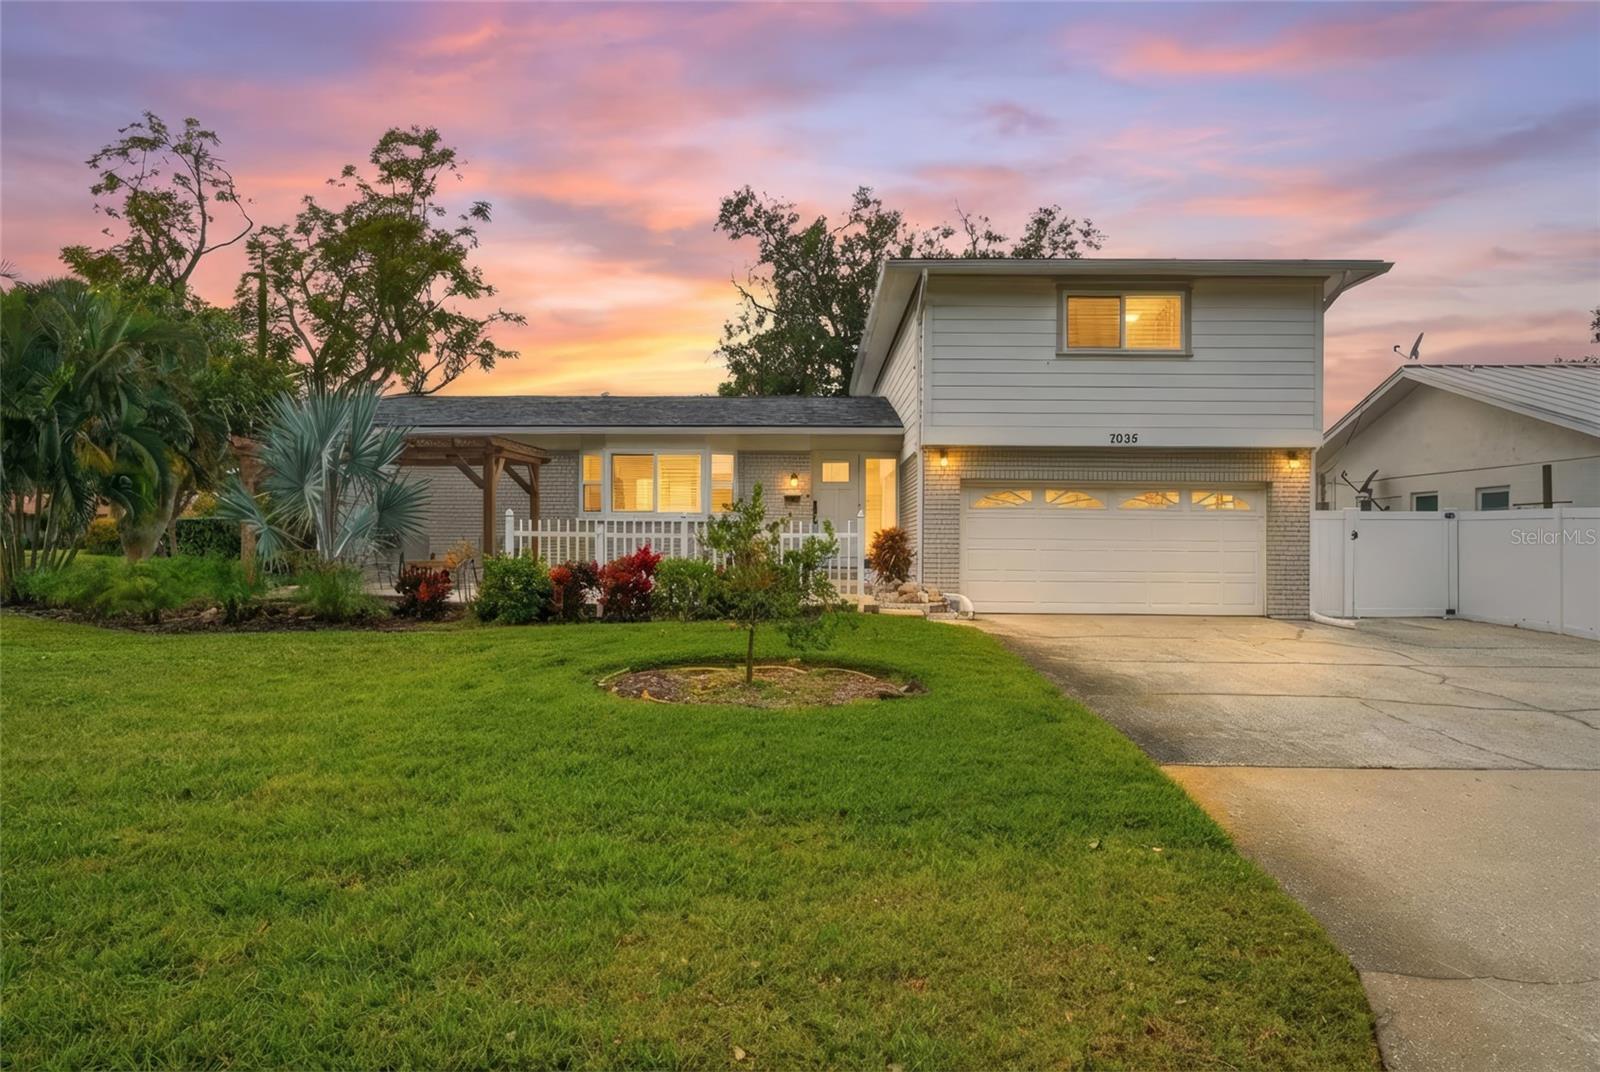
Welcome to this beautifully renovated 4-bedroom, 3-bath home located in the highly sought-after Pink Streets neighborhood of St. Petersburg. Positioned on a desirable corner lot, this property offers a rare combination of space, quality, and location. The home has been completely renovated with impeccable attention to detail and quality craftsmanship throughout. Owned by the same family for 31 years, the renovations were completed with long-term ownership in mind, resulting in a home that feels both polished and practical. The flexible floor plan includes a spacious, open-floor plan living area, a separate family-room with a wood-burning fireplace, and a Florida... room/Lanai addition constructed in 2024 that provides excellent extra living space for entertaining, relaxing, or everyday living. A two-car garage adds convenience and ample storage. Located in Flood Zone X, flood insurance is NOT required. Enjoy the ease of being just a short 10-minute drive to Downtown St. Petersburg, world-renowned Gulf beaches, and only minutes from the interstate, making travel to Tampa and Sarasota quick and convenient. This is a truly move-in-ready home in one of St. Pete’s most iconic and desirable neighborhoods. Recent updates include: New Roof 2023; Florida Room/Lanai addition 2024; Hurricane Impact Windows 2022-2024; Interior Renovations 2021-2022; Second floor Hardie Board siding 2023; House painting 2023; Electrical panel 2022; HVAC 2022. The seller has also had renderings designed for a pool if a future buyer wants one!

Sold By: REALTY ONE GROUP SUNSHINE, Sean Barber PA
No upcoming open house dates. Check back later.
Bedrooms
- Total Bedrooms: 4
Bathrooms
- Full bathrooms: 3
Appliances
- Dishwasher
- Disposal
- Electric Water Heater
- Microwave
- Range
- Refrigerator
Construction Materials
- Block
- Brick
- Hardi Plank Type
- Stucco
Cooling
- Central Air
Exterior Features
- Private Yard
- Rain Gutters
Fencing
- Vinyl
Fireplace Features
- Family Room
- Wood Burning
Flooring
- Ceramic Tile
- Wood
Foundation Details
- Slab
Heating
- Central
Interior Features
- Ceiling Fans(s)
- Living Room/Dining Room Combo
- Open Floorplan
- Solid Surface Counters
- Walk-In Closet(s)
- Window Treatments
Laundry Features
- In Garage
Levels
- Multi/Split
Lot Features
- Corner Lot
- Landscaped
- Paved
Other Equipment
- Irrigation Equipment
- Private Yard
Parking Features
- Driveway
- Garage Door Opener
Road Surface Type
- Concrete
Roof
- Shingle
Sewer
- Public Sewer
Utilities
- Cable Available
- Electricity Connected
- Sewer Connected
- Water Connected
WaterSource
- Public
Window Features
- Storm Window(s)
Rooms
- Florida Room
- Great Room
- Family Room
- Kitchen
- Primary Bedroom

MAINFRAME REAL ESTATE
727-350-7727
Sold By:
REALTY ONE GROUP SUNSHINE
Sean Barber PA
Data Source: Stellar MLS
MLS#: TB8464376
Data Source Copyright: © 2026 Stellar MLS All rights reserved.
This property was listed on 1/15/2026 and last updated as of 3/20/2026 4:29:09 PM. OSI IDX updated the data from Stellar MLS on 11/17/2026 at 9:14 AM. This information is for your personal, non-commercial use and may not be used for any purpose other than to identify prospective properties you may be interested in purchasing. Display of MLS data is usually deemed reliable but is NOT guaranteed accurate by the MLS. Buyers are responsible for verifying the accuracy of all information and should investigate the data themselves or retain appropriate professionals. Information from sources other than the Listing Agent may have been included in the MLS data. Unless otherwise specified in writing, Broker/Agent has not and will not verify any information obtained from other sources. The Broker/Agent providing the information contained herein may or may not have been the Listing and/or Selling Agent.
Your Search Results
MY LISTINGS
© 2026 Mainframe Real Estate
Terms & Services | Privacy Policy | DMCA Notice | Accessibility Statement
EQUAL HOUSING OPPORTUNITY



Mainframe Real Estate
811 N Orange Ave., Orlando, FL 32801
Office: 727-350-7727 Mobile: 352-697-2522
Bobby@MainframeRE.com