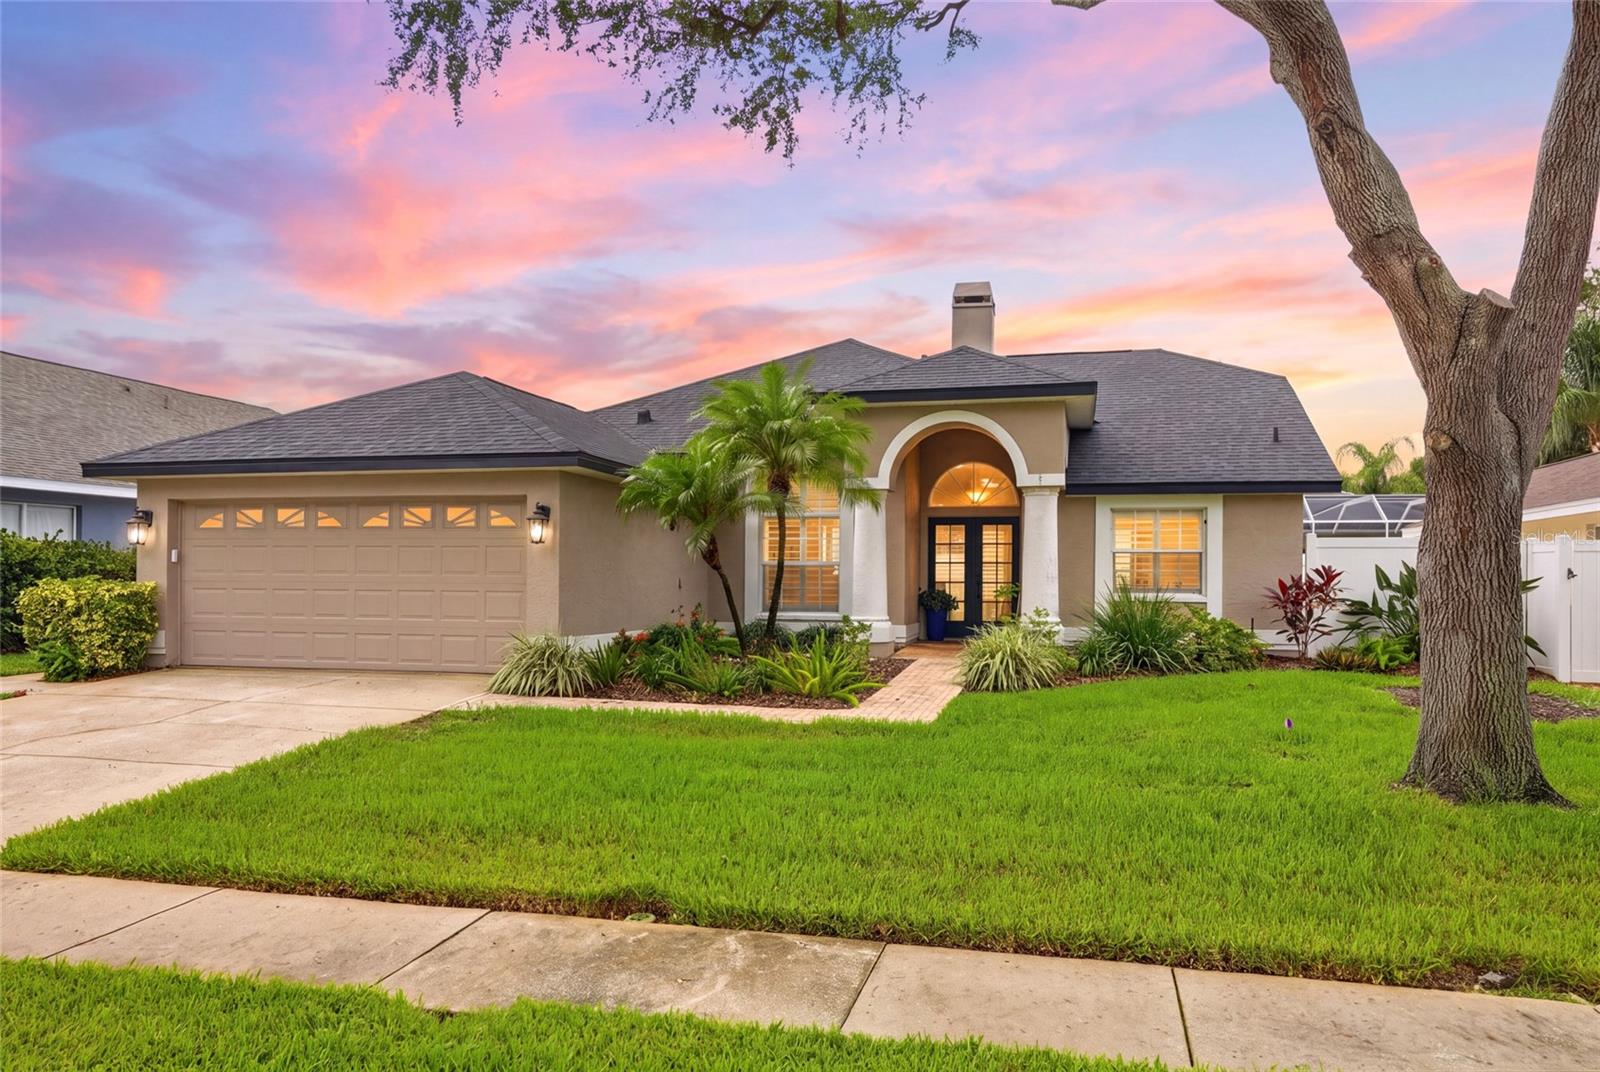
1258 Paradise Lake Drive
Tarpon Springs, FL 34689
Sold
sold at $429,000
3
bedrooms
2
baths
1,680
sq ft
$259
price per sf
Single Family
property type
Off Market
time on site
2001
yr. built
6,930 sq ft
lot size
Welcome to 1258 Paradise Lake Drive, located in the highly sought-after gated community of North Lake in Tarpon Springs. Offering 3 bedrooms, 2 bathrooms, and just under 1,700 square feet of thoughtfully designed living space, this move-in-ready home combines an open, functional layout with the privacy today's buyers are looking for.Inside, the split-bedroom floor plan provides separation between the primary suite and guest bedrooms, while the open-concept living, dining, and kitchen areas create an inviting space that's perfect for everyday living and entertaining. Large windows and sliding glass doors fill the home with natural light and lead to the screened lanai, ...creating seamless indoor-outdoor living.Additional features include a spacious two-car garage, interior laundry room, and a screened lanai that offers the perfect place to enjoy your morning coffee or unwind at the end of the day. A new roof in 2021 provides peace of mind for years to come. North Lake is one of Tarpon Springs' most desirable gated communities, offering residents two gated entrances, access to a scenic fishing pier and community dock, and direct access to the Pinellas Trail, making it ideal for walking, running, or biking. Located just minutes from the historic Tarpon Springs Sponge Docks, charming downtown shops and restaurants, beautiful Gulf beaches, golf courses, marinas, parks, and everyday conveniences, you'll enjoy the perfect balance of privacy and accessibility. With Tampa International Airport and St. Pete-Clearwater International Airport both within an easy drive, this location makes commuting and travel simple.Whether you're searching for your primary residence, seasonal home, or your own slice of the Florida lifestyle, 1258 Paradise Lake Drive offers an incredible opportunity to enjoy everything Tarpon Springs has to offer. Schedule your private showing today!

Sold By: SUN COVE REALTY INC, Robert Rochlin
No upcoming open house dates. Check back later.
Bedrooms
- Total Bedrooms: 3
Bathrooms
- Full bathrooms: 2
Appliances
- Dishwasher
- Disposal
- Electric Water Heater
- Microwave
- Range
- Refrigerator
Association
- Association Fee: $846
- Association Fee Frequency: Semi-Annually
- Association Name: Lora K
Association Fee Includes
- Maintenance Grounds
Community Features
- Deed Restrictions
Construction Materials
- Concrete
- Stucco
Cooling
- Central Air
Exterior Features
- Private Yard
Fencing
- Vinyl
Fireplace Features
- Wood Burning
Flooring
- Carpet
- Ceramic Tile
- Laminate
- Luxury Vinyl
Foundation Details
- Slab
Heating
- Central
Interior Features
- Cathedral Ceiling(s)
- Ceiling Fans(s)
- High Ceilings
- Open Floorplan
- Solid Surface Counters
- Solid Wood Cabinets
- Split Bedroom
- Thermostat
- Window Treatments
Laundry Features
- Inside
- Laundry Room
Levels
- One
Lot Features
- Landscaped
Other Equipment
- Irrigation Equipment
- Private Yard
Parking Features
- Garage Door Opener
Patio and Porch Features
- Covered
- Screened
Pets Allowed
- Cats OK
- Dogs OK
Road Surface Type
- Concrete
Roof
- Shingle
Sewer
- Public Sewer
Utilities
- Electricity Connected
- Sewer Connected
WaterSource
- Public
Window Features
- Window Treatments
Rooms
- Living Room
- Kitchen
- Primary Bedroom

MAINFRAME REAL ESTATE
727-350-7727
Sold By:
SUN COVE REALTY INC
Robert Rochlin
Data Source: Stellar MLS
MLS#: TB8534504
Data Source Copyright: © 2026 Stellar MLS All rights reserved.
This property was listed on 7/31/2026 and last updated as of 9/30/2026 7:54:10 PM. OSI IDX updated the data from Stellar MLS on 11/17/2026 at 9:14 AM. This information is for your personal, non-commercial use and may not be used for any purpose other than to identify prospective properties you may be interested in purchasing. Display of MLS data is usually deemed reliable but is NOT guaranteed accurate by the MLS. Buyers are responsible for verifying the accuracy of all information and should investigate the data themselves or retain appropriate professionals. Information from sources other than the Listing Agent may have been included in the MLS data. Unless otherwise specified in writing, Broker/Agent has not and will not verify any information obtained from other sources. The Broker/Agent providing the information contained herein may or may not have been the Listing and/or Selling Agent.
Your Search Results
MY LISTINGS
© 2026 Mainframe Real Estate
Terms & Services | Privacy Policy | DMCA Notice | Accessibility Statement
EQUAL HOUSING OPPORTUNITY



Mainframe Real Estate
811 N Orange Ave., Orlando, FL 32801
Office: 727-350-7727 Mobile: 352-697-2522
Bobby@MainframeRE.com