400 Central Avenue, 3102
St Petersburg, FL 33701
Sold
sold at $1,615,000
3
bedrooms
2.5
baths
1,762
sq ft
$968
price per sf
Condo/Townhouse
property type
Off Market
time on site
2025
yr. built
2.26 acre
lot size
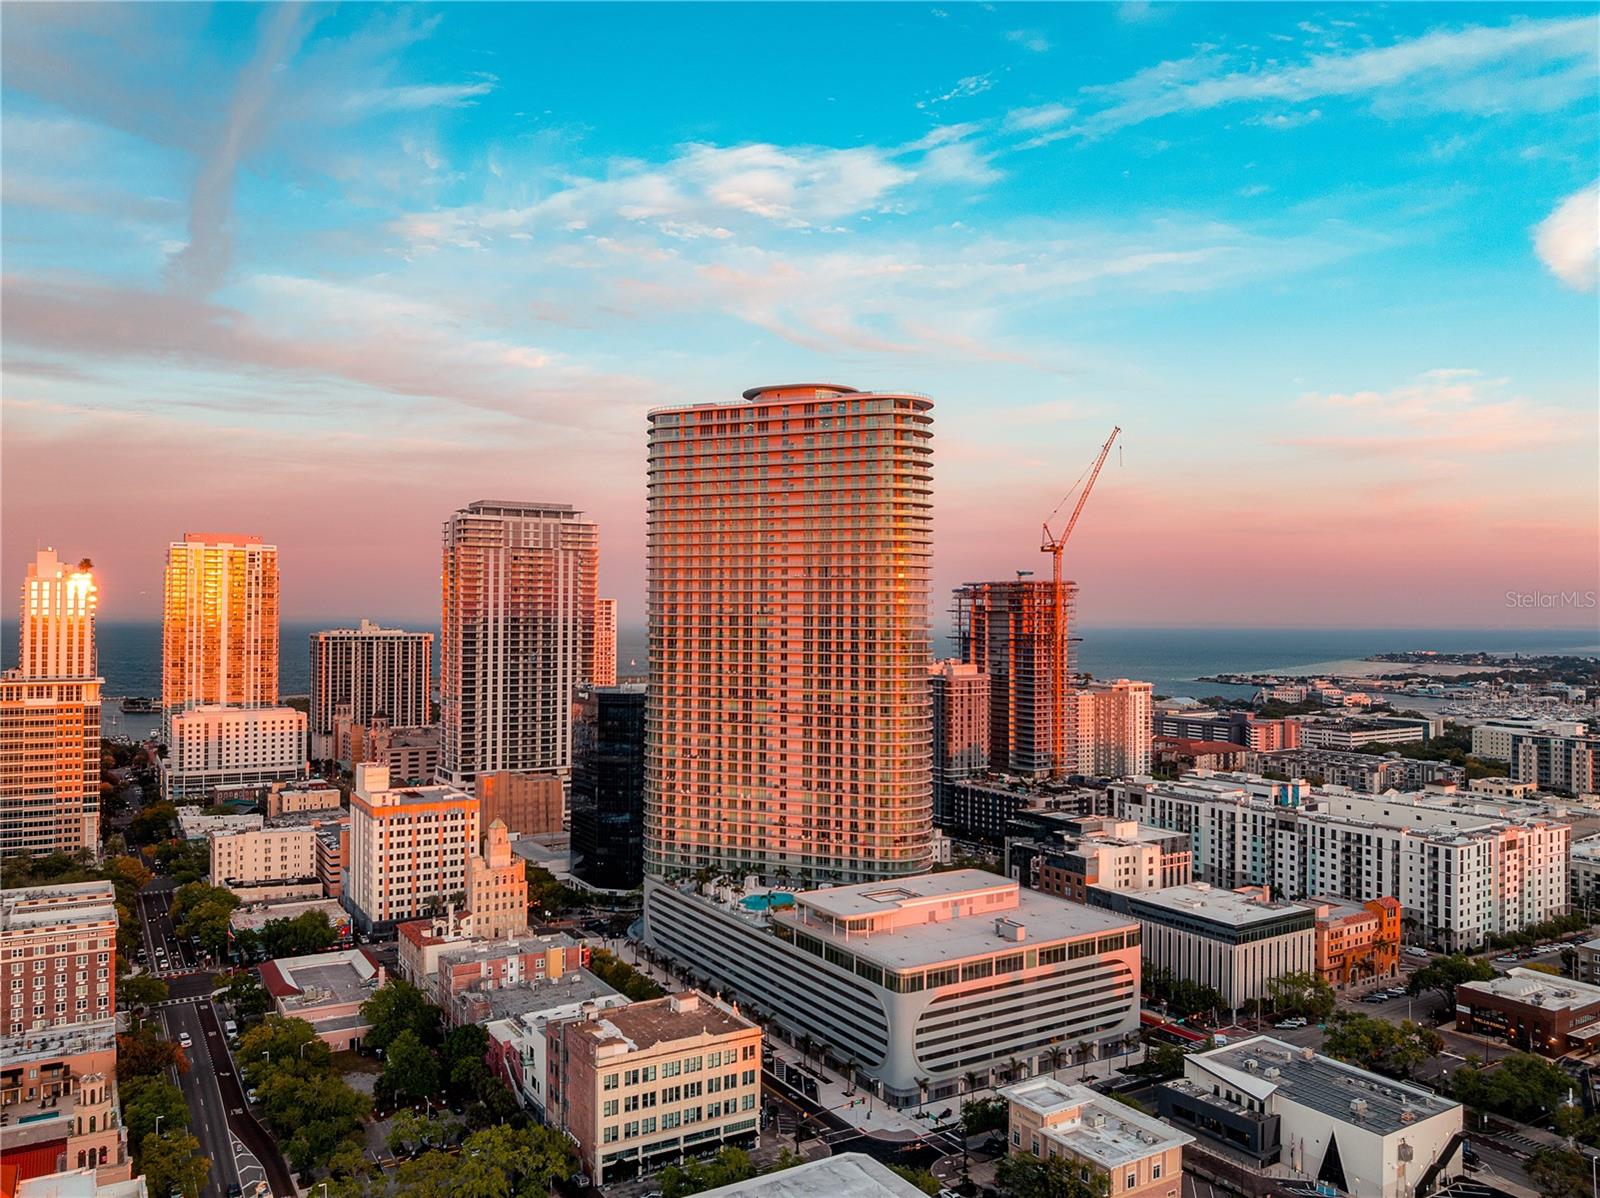
Developer inventory. Move-In Ready! An iconic design from award-winning firm Arquitectonica with interiors and amenities by New York based Celano Design Studio. 400 Central offers an elevated approach to luxury city living, unlike anything seen before in St. Petersburg. Enjoy 10' ceilings with walls of glass allowing for an abundance of natural light in this well-designed 3-bedroom, 3-bath residence. The extensive terrace runs the entire length of the residence, providing outdoor living and panoramic views from the living/dining room and every bedroom. The gourmet kitchen features Italian cabinetry with under-cabinet lighting, quartz countertops in Eternal Statvario,... and stainless-steel JennAir appliances, including a 36" 6-burner gas cooktop, wall oven/microwave, dishwasher, and a 36" refrigerator with bottom freezer and Prestige Carrara porcelain tile. Other highlights include generous owners' suite bathrooms with enclosed glass showers, multiple shower heads with bench seats, Grohe plumbing fixtures, and a Chevron Herringbone pattern accent wall. Whirlpool washer/dryer. On the 7th level, an amenity deck with over 36,000 square feet of indoor and outdoor opportunities for health and wellness, plus a theater lounge and private dining room. Enjoy the resort-style heated pool or the state-of-the-art fitness center. Lounge in the zen garden or at one of the poolside cabanas. On the 46th floor, the Sky Lounge and Observatory showcase an unobstructed 360-degree view of the city, Tampa Bay, and the Gulf. Residences at 400 Central provides the convenience of a maintenance-free, lock-and-leave condominium lifestyle in the heart of St. Petersburg.

Co-listed By: Bennett Eppinger, bennetteppinger@gmail.com
Sold By: MAINFRAME REAL ESTATE, Bobby Poth, III
No upcoming open house dates. Check back later.
Bedrooms
- Total Bedrooms: 3
Bathrooms
- Full bathrooms: 2
- Half bathrooms: 1
Appliances
- Built-In Oven
- Cooktop
- Dishwasher
- Disposal
- Dryer
- Electric Water Heater
- Exhaust Fan
- Freezer
- Ice Maker
- Microwave
- Range
- Range Hood
- Refrigerator
- Washer
- Wine Refrigerator
Architectural Style
- Contemporary
Association
- Association Fee Frequency: Monthly
- Association Name: Ralph Zirinsky
Association Amenities
- Elevators
- Fitness Center
- Other
- Pool
- Recreation Facilities
- Security
Association Fee Includes
- Guard - 24 Hour
- Common Area Taxes
- Escrow Reserves Fund
- Gas
- Maintenance Structure
- Maintenance Grounds
- Management
- Pool
- Recreational Facilities
- Security
- Sewer
- Trash
- Water
Community Features
- Fitness Center
- Pool
Construction Materials
- Block
- Concrete
- Metal Frame
- Stucco
Cooling
- Central Air
Exterior Features
- Balcony
- Dog Run
- Lighting
- Other
- Outdoor Grill
- Outdoor Kitchen
- Storage
Flooring
- Carpet
- Tile
Foundation Details
- Slab
Heating
- Central
Interior Features
- Eat-in Kitchen
- Kitchen/Family Room Combo
- Living Room/Dining Room Combo
- Open Floorplan
- Primary Bedroom Main Floor
- Solid Surface Counters
- Split Bedroom
- Stone Counters
- Thermostat
- Walk-In Closet(s)
Laundry Features
- Inside
- Laundry Room
Levels
- One
Other Equipment
- Irrigation Equipment
Other Structures
- Kennel/Dog Run
- Other
- Outdoor Kitchen
- Storage
Parking Features
- Assigned
- Covered
- Guest
- Basement
- Valet
Pets Allowed
- Breed Restrictions
- Yes
Pool Features
- Heated
- In Ground
- Lighting
- Outside Bath Access
Property Condition
- Completed
Road Surface Type
- Paved
Roof
- Membrane
Security Features
- Fire Alarm
- Fire Sprinkler System
- Key Card Entry
- Secured Garage/Parking
- Smoke Detector(s)
Sewer
- Public Sewer
Spa Features
- Heated
- In Ground
Utilities
- Cable Connected
- Electricity Connected
- Natural Gas Connected
- Water Connected
Vegetation
- Trees/Landscaped
View
- City
- Pool
- Water
- Gulf/Ocean - Partial
WaterSource
- Public
Window Features
- Insulated Windows
- Low-Emissivity Windows
Rooms
- Living Room
- Kitchen
- Primary Bedroom
- Primary Bathroom
- Bedroom 1
- Bedroom 2

MICHAEL SAUNDERS & COMPANY
727-209-7848
Bennett Eppinger, bennetteppinger@gmail.com
Sold By:
MAINFRAME REAL ESTATE
Bobby Poth, III
Data Source: Stellar MLS
MLS#: TB8515611
Data Source Copyright: © 2026 Stellar MLS All rights reserved.
This property was listed on 6/16/2026 and last updated as of 10/26/2026 9:05:13 PM. OSI IDX updated the data from Stellar MLS on 11/16/2026 at 2:28 PM. This information is for your personal, non-commercial use and may not be used for any purpose other than to identify prospective properties you may be interested in purchasing. Display of MLS data is usually deemed reliable but is NOT guaranteed accurate by the MLS. Buyers are responsible for verifying the accuracy of all information and should investigate the data themselves or retain appropriate professionals. Information from sources other than the Listing Agent may have been included in the MLS data. Unless otherwise specified in writing, Broker/Agent has not and will not verify any information obtained from other sources. The Broker/Agent providing the information contained herein may or may not have been the Listing and/or Selling Agent.
Your Search Results
MY LISTINGS
© 2026 Mainframe Real Estate
Terms & Services | Privacy Policy | DMCA Notice | Accessibility Statement
EQUAL HOUSING OPPORTUNITY



Mainframe Real Estate
811 N Orange Ave., Orlando, FL 32801
Office: 727-350-7727 Mobile: 352-697-2522
Bobby@MainframeRE.com